
Rift White Oak Cabinets
Kitchen Remodel
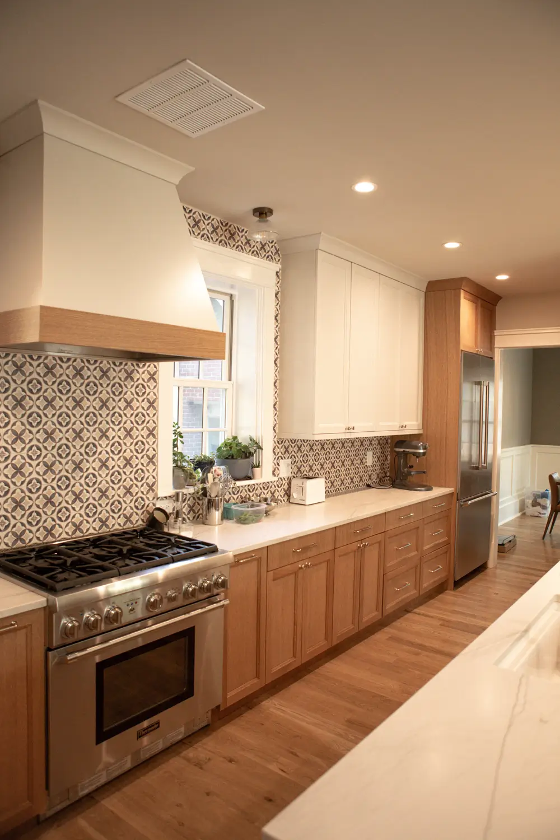
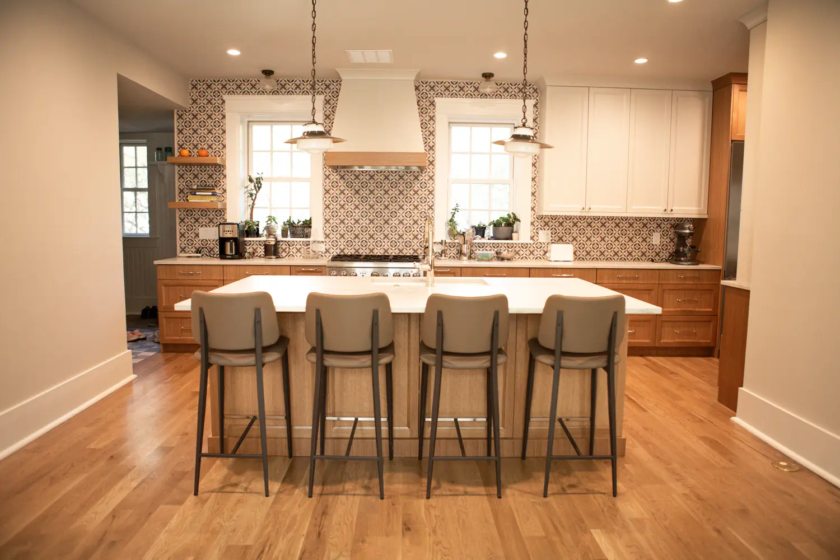
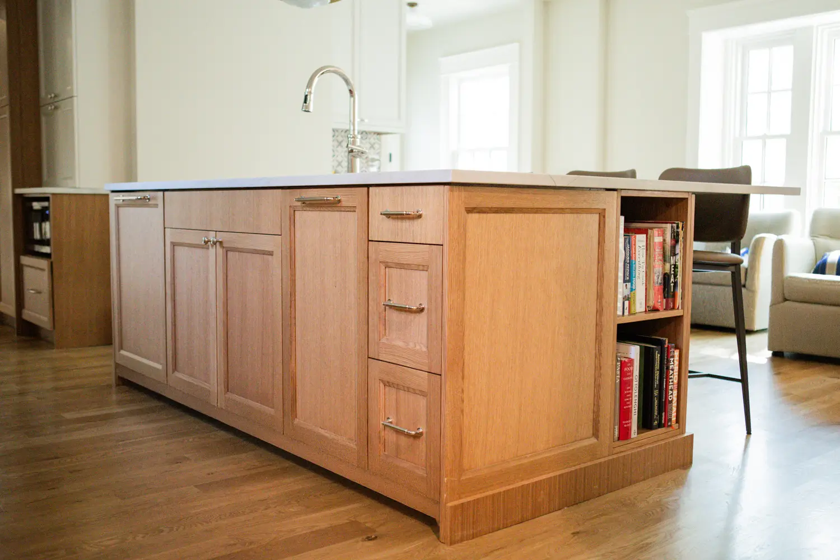
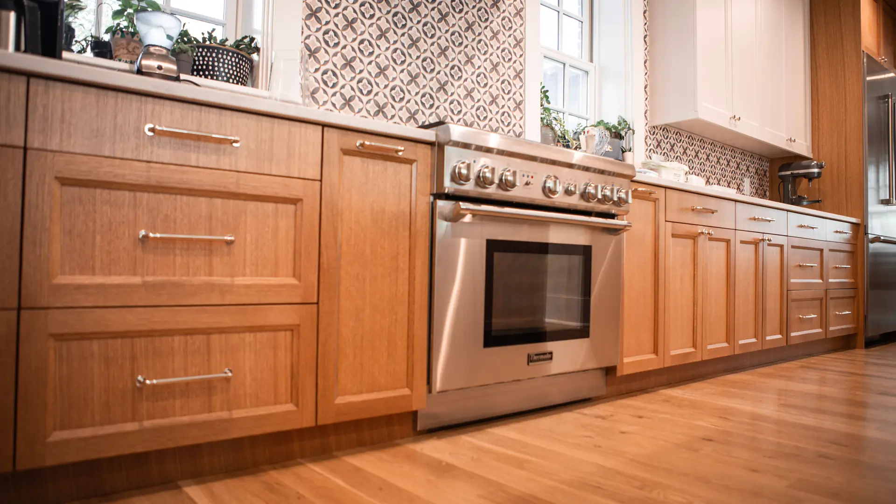
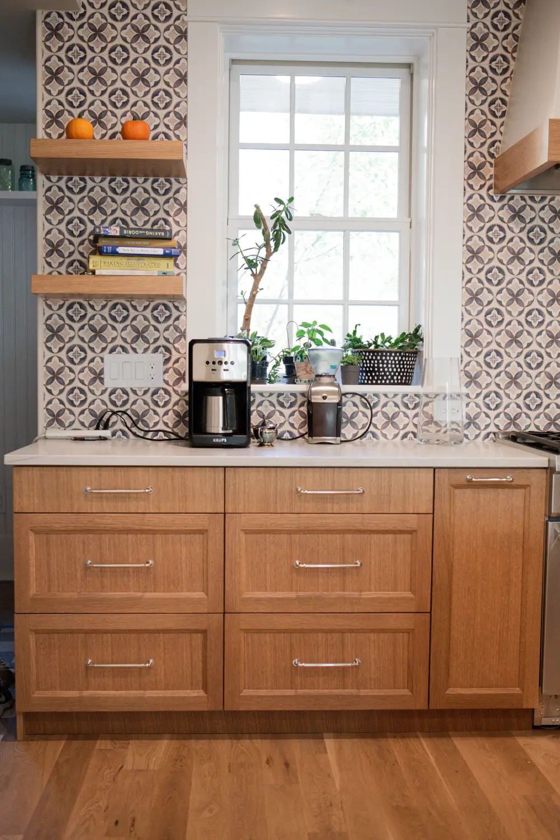
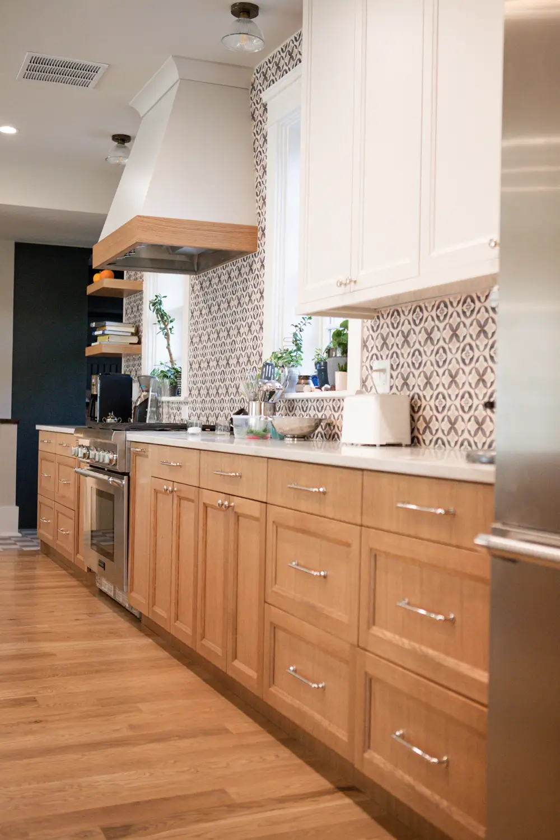
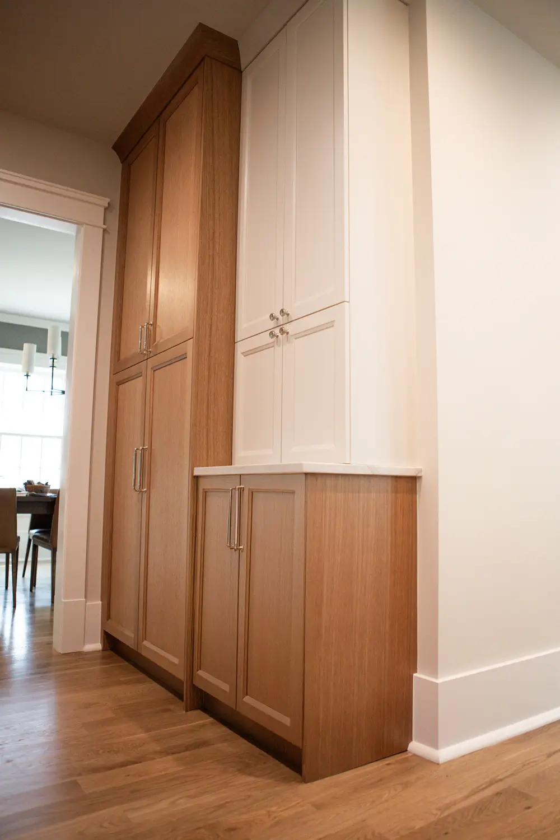
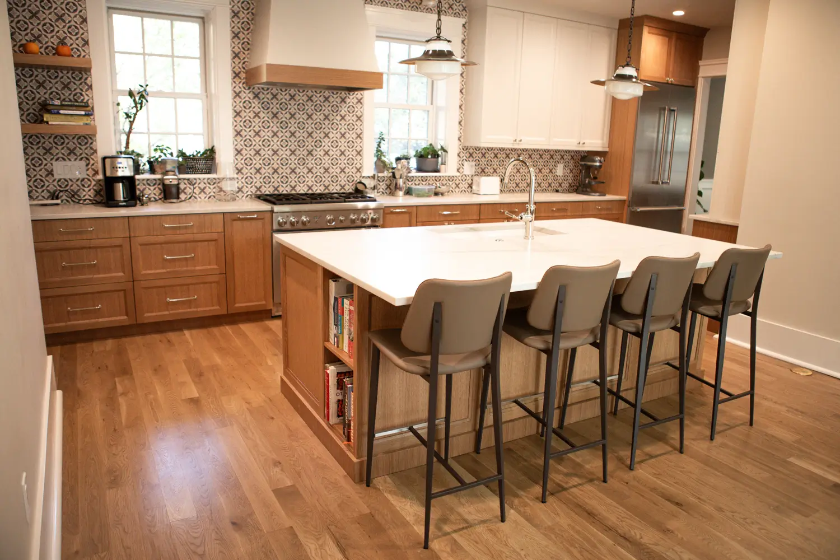
Rift sawn white oak cabinets bring a perfect balance of elegance and durability to any kitchen remodel. With their distinctive linear grain and warm, natural tones, these cabinets add a refined yet inviting aesthetic. Paired with off-white cabinetry, this design achieves a harmonious blend of modern sophistication and timeless appeal.
If you're looking for high-quality cabinetry with a unique and sophisticated look, rift sawn white oak is an excellent choice.
PROJECT OVERVIEW
This kitchen project beautifully combines the warmth of oak wood tones with the clean lines of off-white cabinetry.
White oak is renowned for its exceptional hardness and durability, making it an ideal choice for high-traffic areas like the kitchen.
Starting with 3D Visualization
Initially, the journey begins with 3D rendering, giving you a preview of how your kitchen will look.
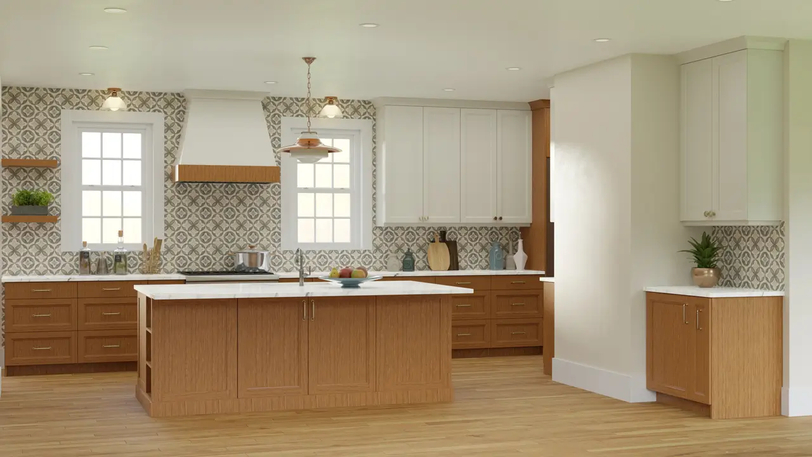
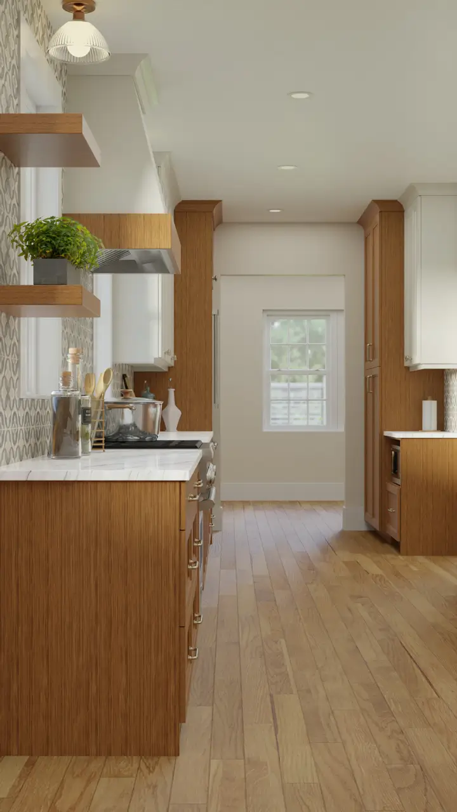
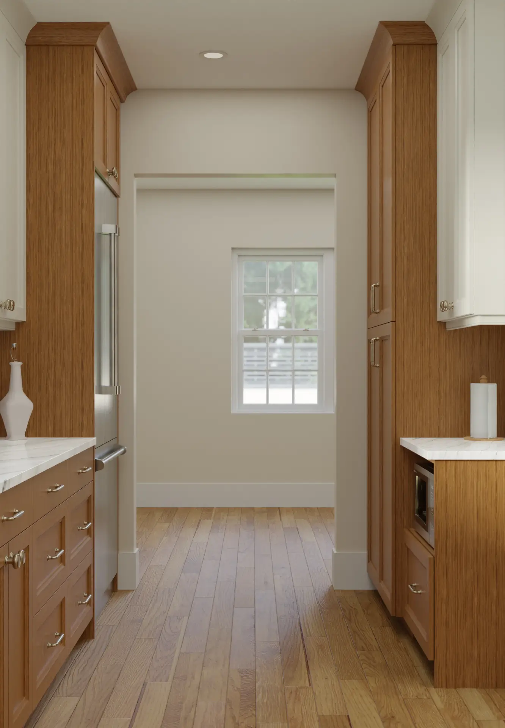
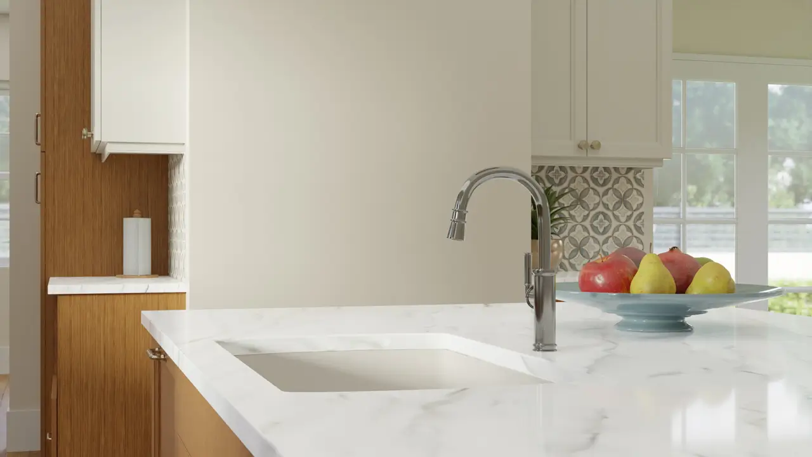
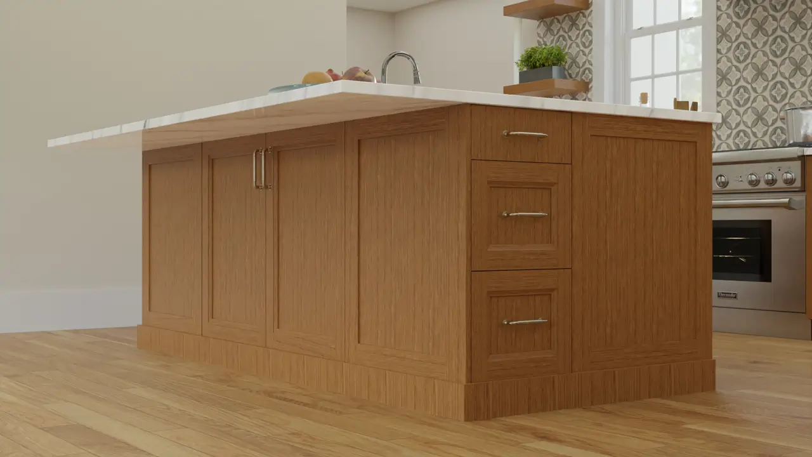
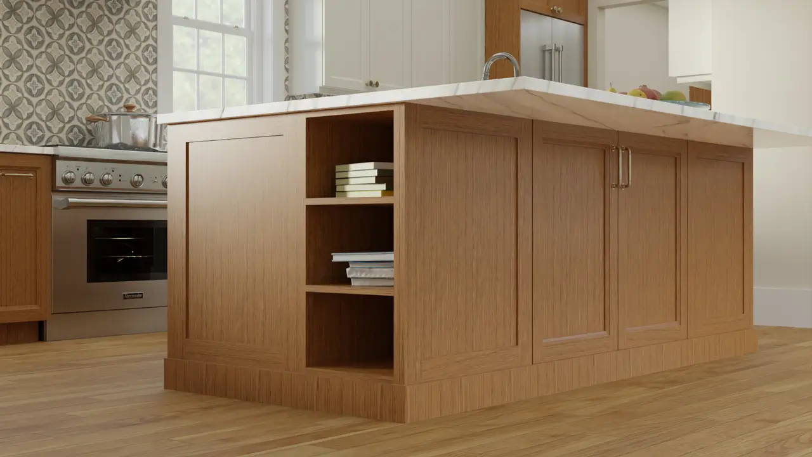
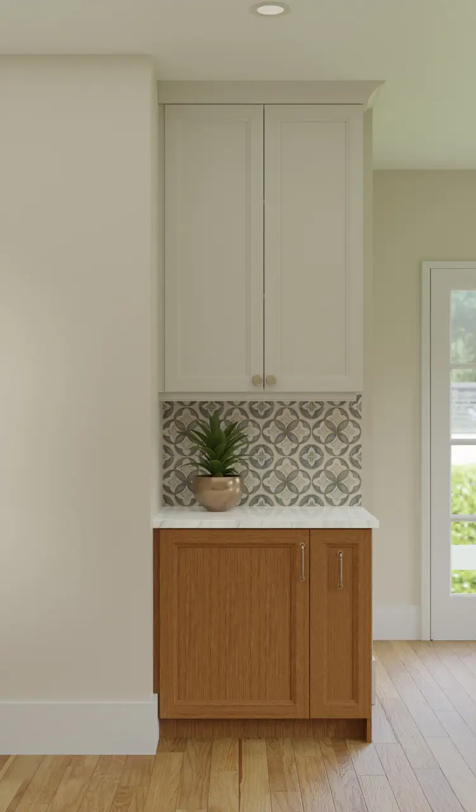
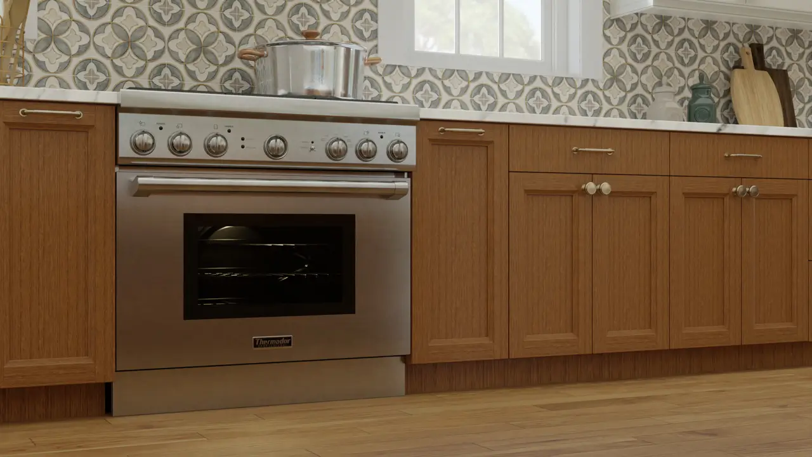
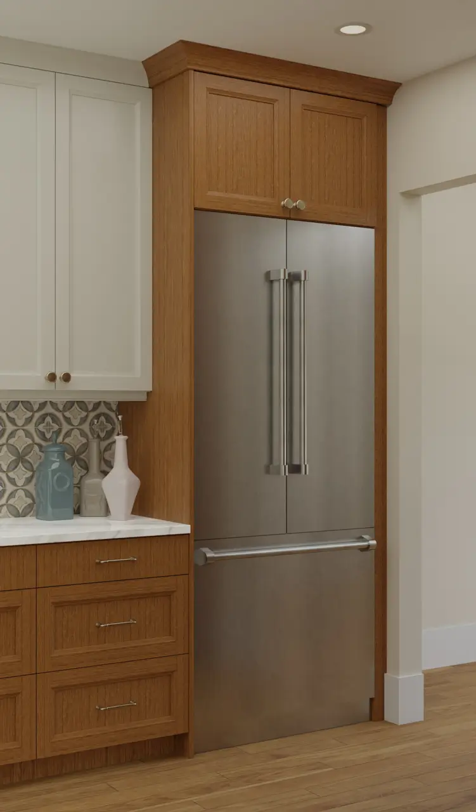
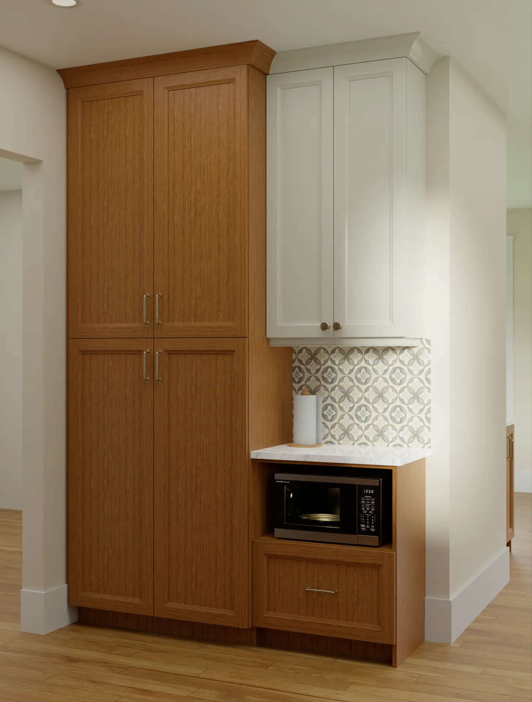
From the outset, our team works with you to design and shape your kitchen layout using advanced visualization tools, guiding you in making informed decisions before the remodel starts. Here are the main steps:
- Begin the Design
- Share your ideas and needs with our team, who creates a layout to reflect your vision.
- Create 3D Visualization
- We work on a detailed 3D rendering, offering a realistic preview of how your space will appear.
- Finalizing the Design
- Review and approve the final design to ensure every detail aligns with your expectations.
PROJECT HIGHLIGHTS & FEATURES
A closer look at the craftsmanship, materials, and key elements of this stunning kitchen renovation.
-
Colors & Finishes: Clear Lacquer with Premium Paint Finishes
-
Kitchen Design: Armijo Design Group
-
Location: Park Hill, Denver, CO
-
Execution Time: 2 months
-
Materials Used: Rift sawn white oak, Paintgrade materials
-
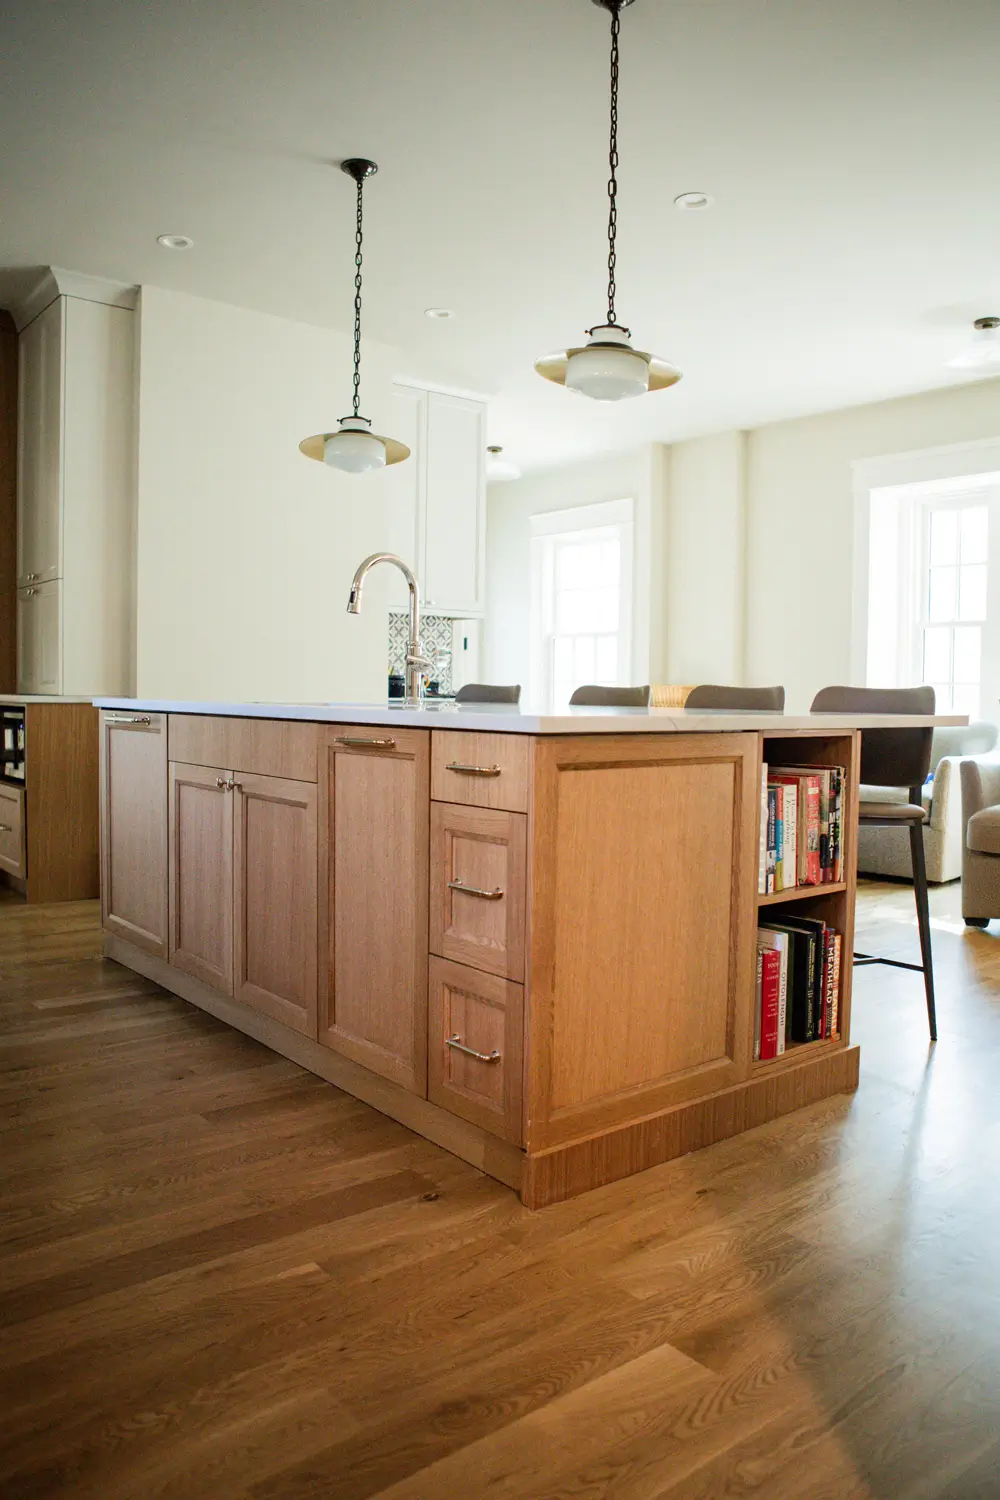
Key Features: This kitchen transformation features custom rift white oak cabinets with off-white accent cabinets.
The thoughtful design includes lots of drawers and insets, providing ample storage space, ensuring a clutter-free and organized kitchen.
The island is highly functional with spacious drawers, an inviting seating area, and a conveniently integrated sink. The overall design is elevated with light stone countertops and a tile backsplash.
Timeline
Explore Step-by-Step Key Stages of Project Execution
-
MEETING
Schedule a meeting to discuss your project.
-
ESTIMATE
Receive and review the project estimate.
-
PLANNING
Communicate your ideas and layout, review and approve design.
-
INSTALLATION
Project is scheduled and installation is performed.
HIGHEST QUALITY RESULT
View Our Kitchen Gallery Featuring Stunning White Oak Cabinets


 Trustindex verifies that the original source of the review is Google.
 Trustindex verifies that the original source of the review is Google.
 Trustindex verifies that the original source of the review is Google.
 Trustindex verifies that the original source of the review is Google.
 Trustindex verifies that the original source of the review is Google.
 Trustindex verifies that the original source of the review is Google.
 Trustindex verifies that the original source of the review is Google.
 Trustindex verifies that the original source of the review is Google.
 Trustindex verifies that the original source of the review is Google.
 Trustindex verifies that the original source of the review is Google.
EXPLORE MORE KITCHEN PROJECTS
Discover our diverse portfolio of kitchen projects that showcase the artistry of our finish carpentry. From rustic elegance to modern charm, explore how we transform spaces.
START YOUR DREAM KITCHEN WITH US
At VIP Construction, we handle every aspect of your kitchen project from start to finish. We'll guide you through the entire process, from concept to completion. Whether you are looking for a full-scale remodel or simply planning to upgrade your cabinets and countertops, we ensure a seamless process with top-quality craftsmanship.
In addition, we provide expert design and remodeling services to help make your kitchen dream a reality. By focusing on the details, we ensure a stress-free renovation experience. So why wait? Contact us today to get started!